<-- style PDP --> 80 Bluffs Road, Clarington - Detached for sale for $574,900
  • new
  • for sale

80 Bluffs Road

Clarington, Ontario, L1B 1A6 - Newcastle

$574,900

  • Neighbourhood

    Newcastle

  • Major Intersection

    Bluffs / Wilmot Trail

  • Listed Since: 80 day(s)

  • Last update: today

Overview

  • Property Type

    Detached, Bungalow

  • Bedrooms

    2

  • Bathrooms

    2

  • Basement

    Crawl Space

  • Kitchen

    1

  • Total Parking

    2

  • Lot Size

    Available Upon Request

  • Taxes

    $1,739.52 (2026)

  • Type

    Freehold

Property Description

Property description for 80 Bluffs Road, Clarington


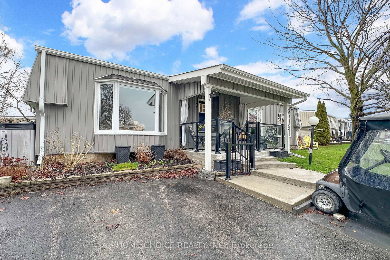
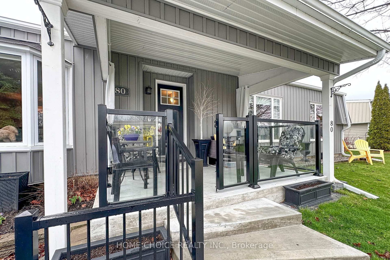
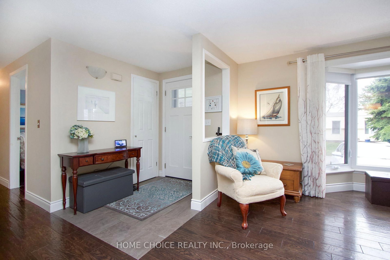
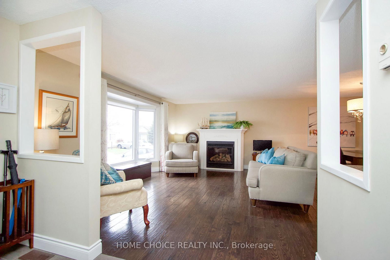
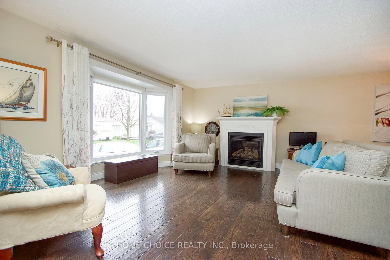
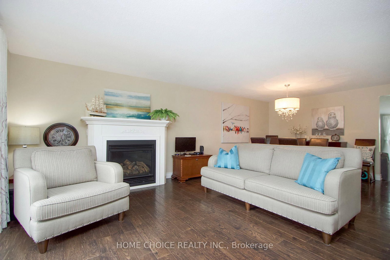
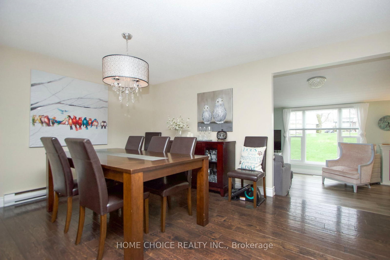
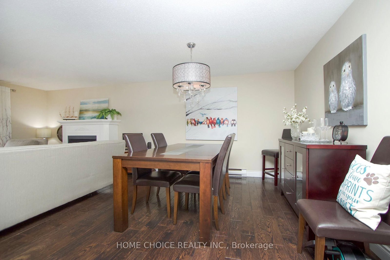
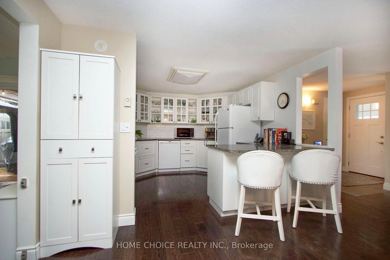
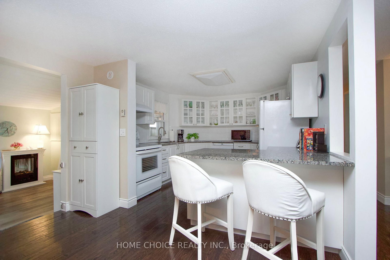
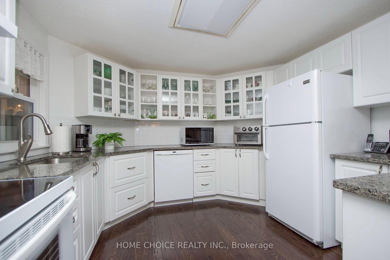
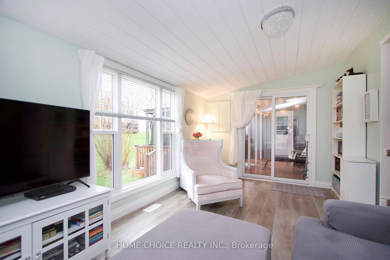
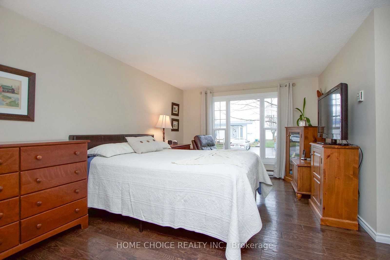
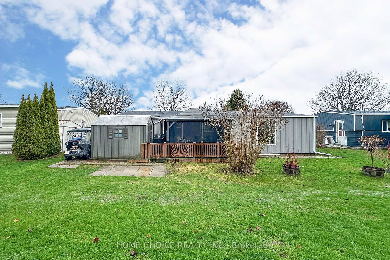
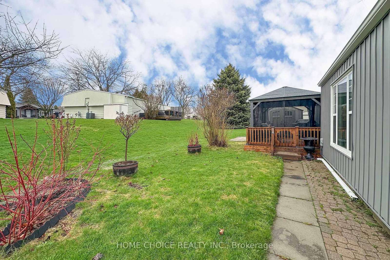
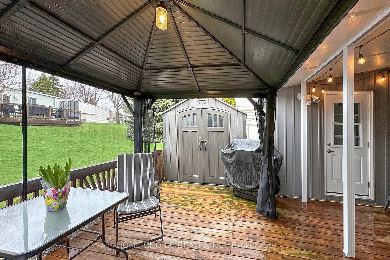
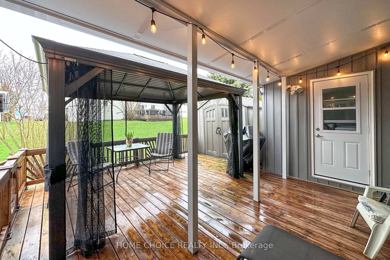
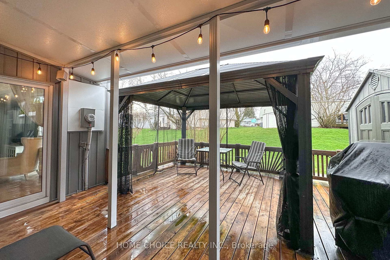
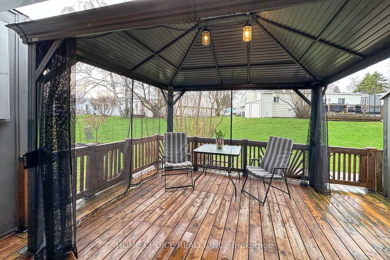
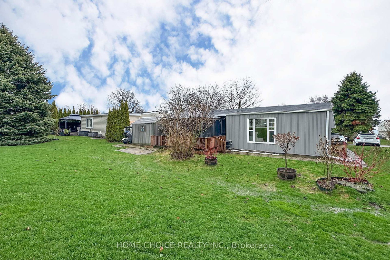
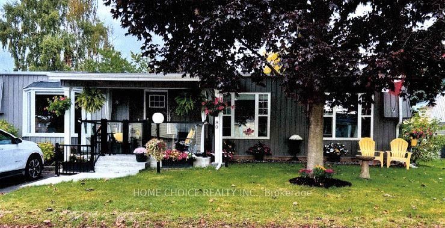
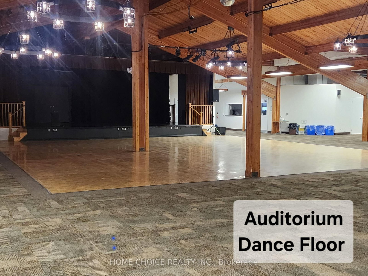
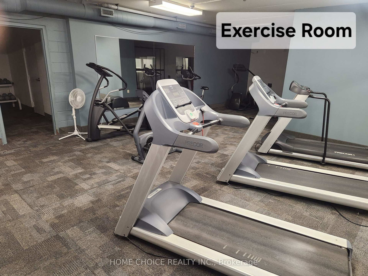
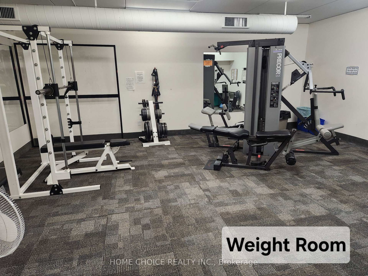
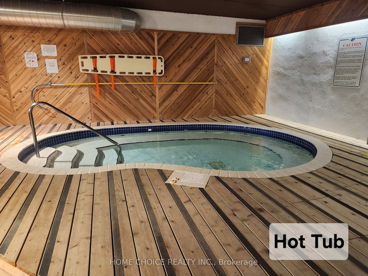
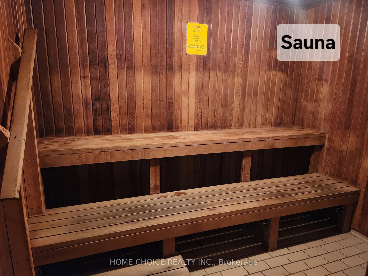
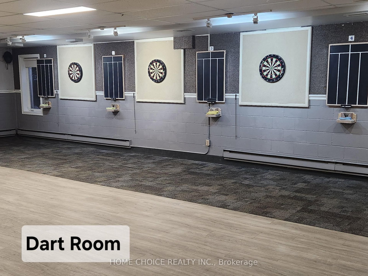
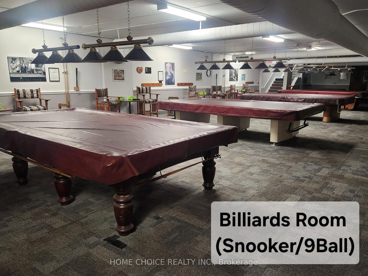
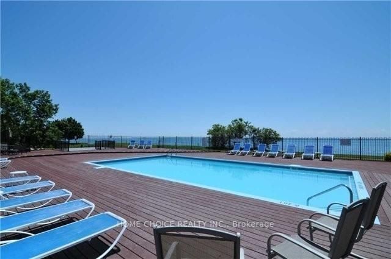
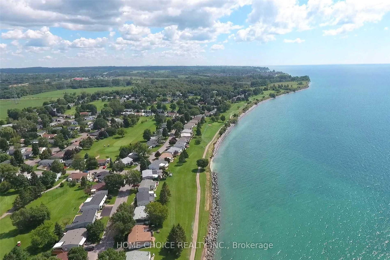
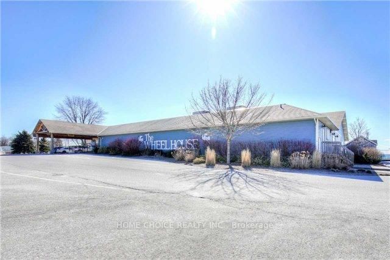
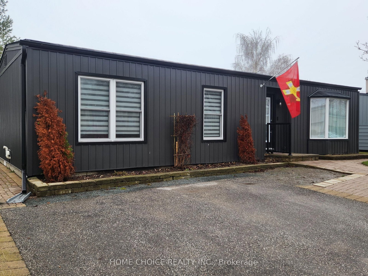
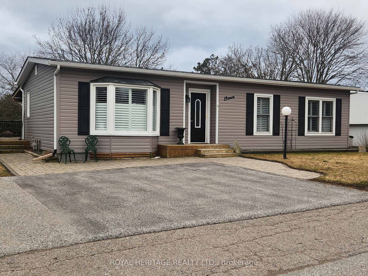
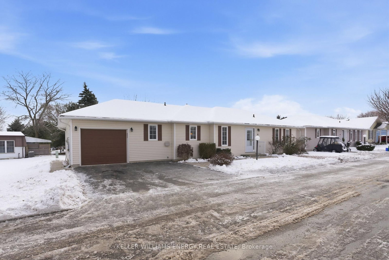
This stunning detached bungalow is located in Wilmot Creek, situated along the shores of Lake Ontario-an adult lifestyle community. This home shows pride of ownership throughout. Boasting Hardwood Floors. Oversized rooms offer an open-concept layout, bright principal rooms, and a seamless flow ideal for relaxed, low-maintenance living. Entertainers Delight with a large Deck with Hardtop Awning and Gazebo. With its peaceful surroundings and resort-style amenities, it offers comfort, convenience, and community all in one place. Your Lease is $1,300.00/mo OR you can assume the existing lease for approx $968.02/mo. ((Buyer Approval) Maintenance Fee covers plowing of driveways & road snow removal and gives you access to all amenities (including, but not limited to a 9-hole golf course recreation centre, horseshoes, lawn bowling, tennis/pickleball courts, pools, gym , sauna etc.). Plus over 80 activities including Cards, Shuffleboard, Darts, Billiards, Dances, Plays and much more.

Listed by HOME CHOICE REALTY INC.

  • MLS #

    E13011584

  • Sq. Ft

    1100-1500

  • Sq. Ft. Source

    MLS

  • Lot Irregularities

    Y

  • Year Built

    Available Upon Request

  • Pool

    Community

  • Drive

    Pvt Double

  • Garage

    None

  • Total Parking

    2

  • Family Room

    Y

  • Den

    Y

  • Exterior

    Vinyl Siding

  • Fireplace

    Y

  • Roof

    Shingles

  • Foundation

    Concrete

  • Elevator

    N

  • Water View

    n/a

  • Laundry Level

    Main

  • Heat

    Forced Air

  • A/C

    Central Air

  • Water

    Municipal

  • Water Supply

    n/a

  • Sewers

    Sewers

  • Central Vac

    N

  • Living

    4.93 x 3.76 ft Main level

    Bay Window, Gas Fireplace, hardwood floor

  • Dining

    4.46 x 3.31 ft Main level

    Combined W/Living, hardwood floor

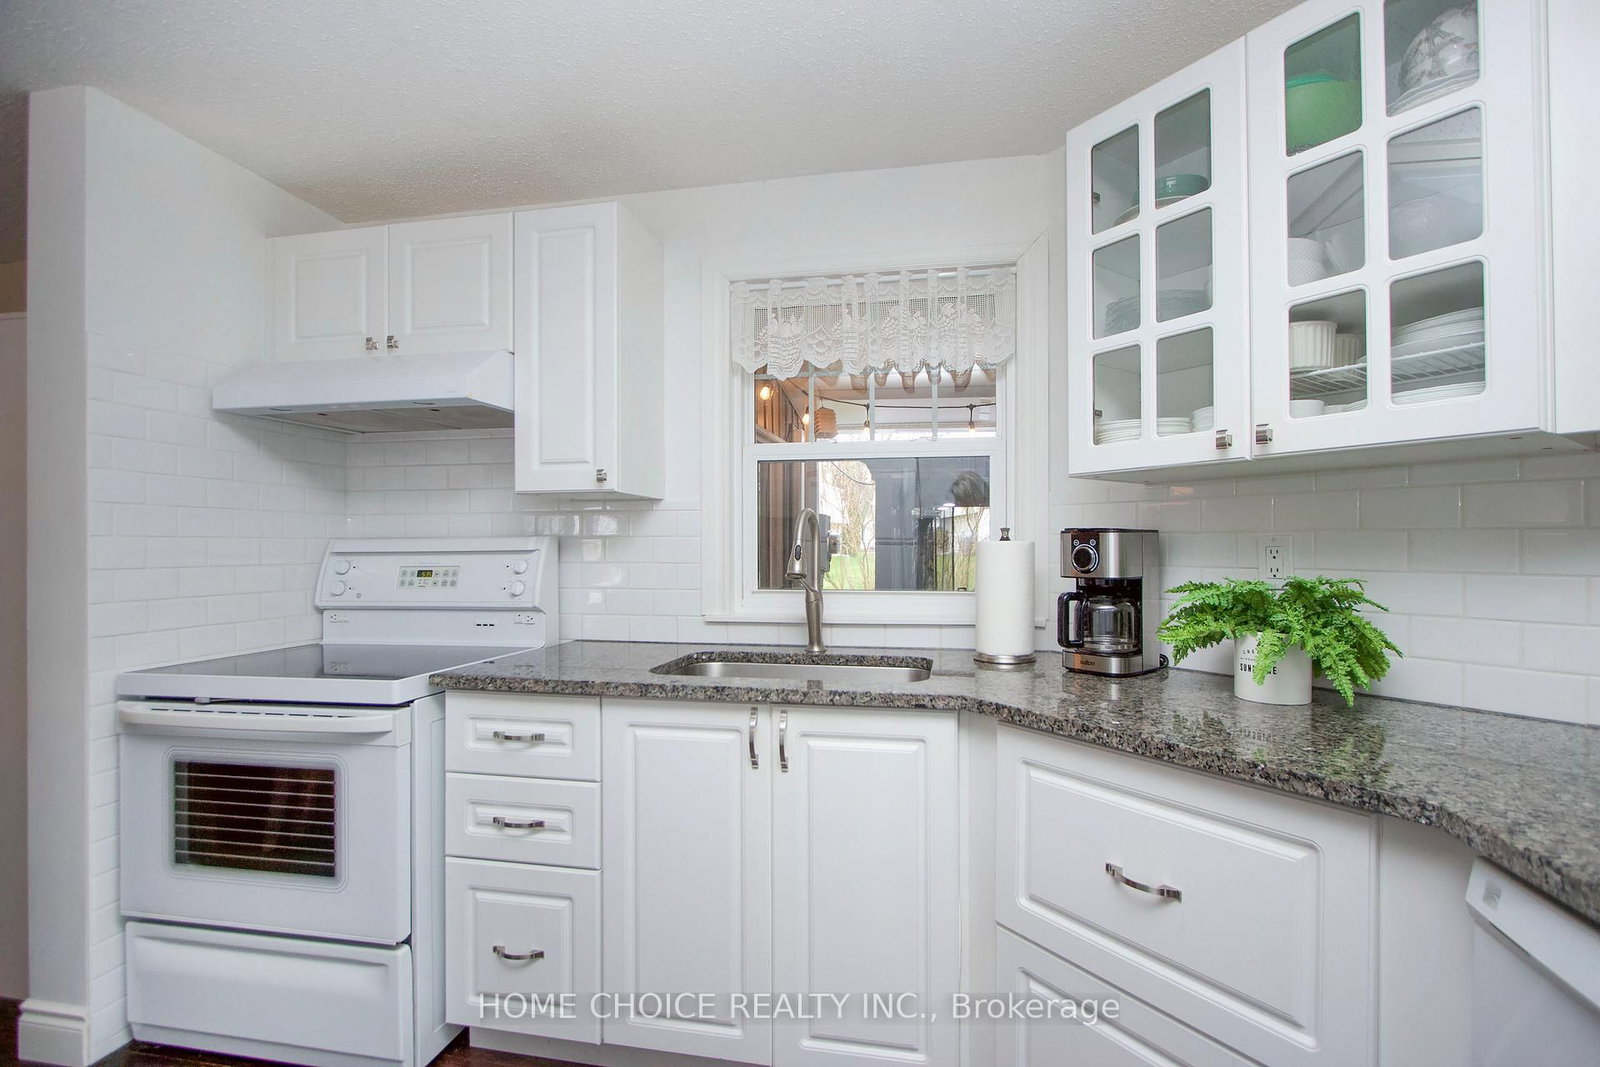
  • Kitchen

    3.69 x 3.24 ft Main level

    Quartz Counter, Ceramic Back Splash, B/I Dishwasher

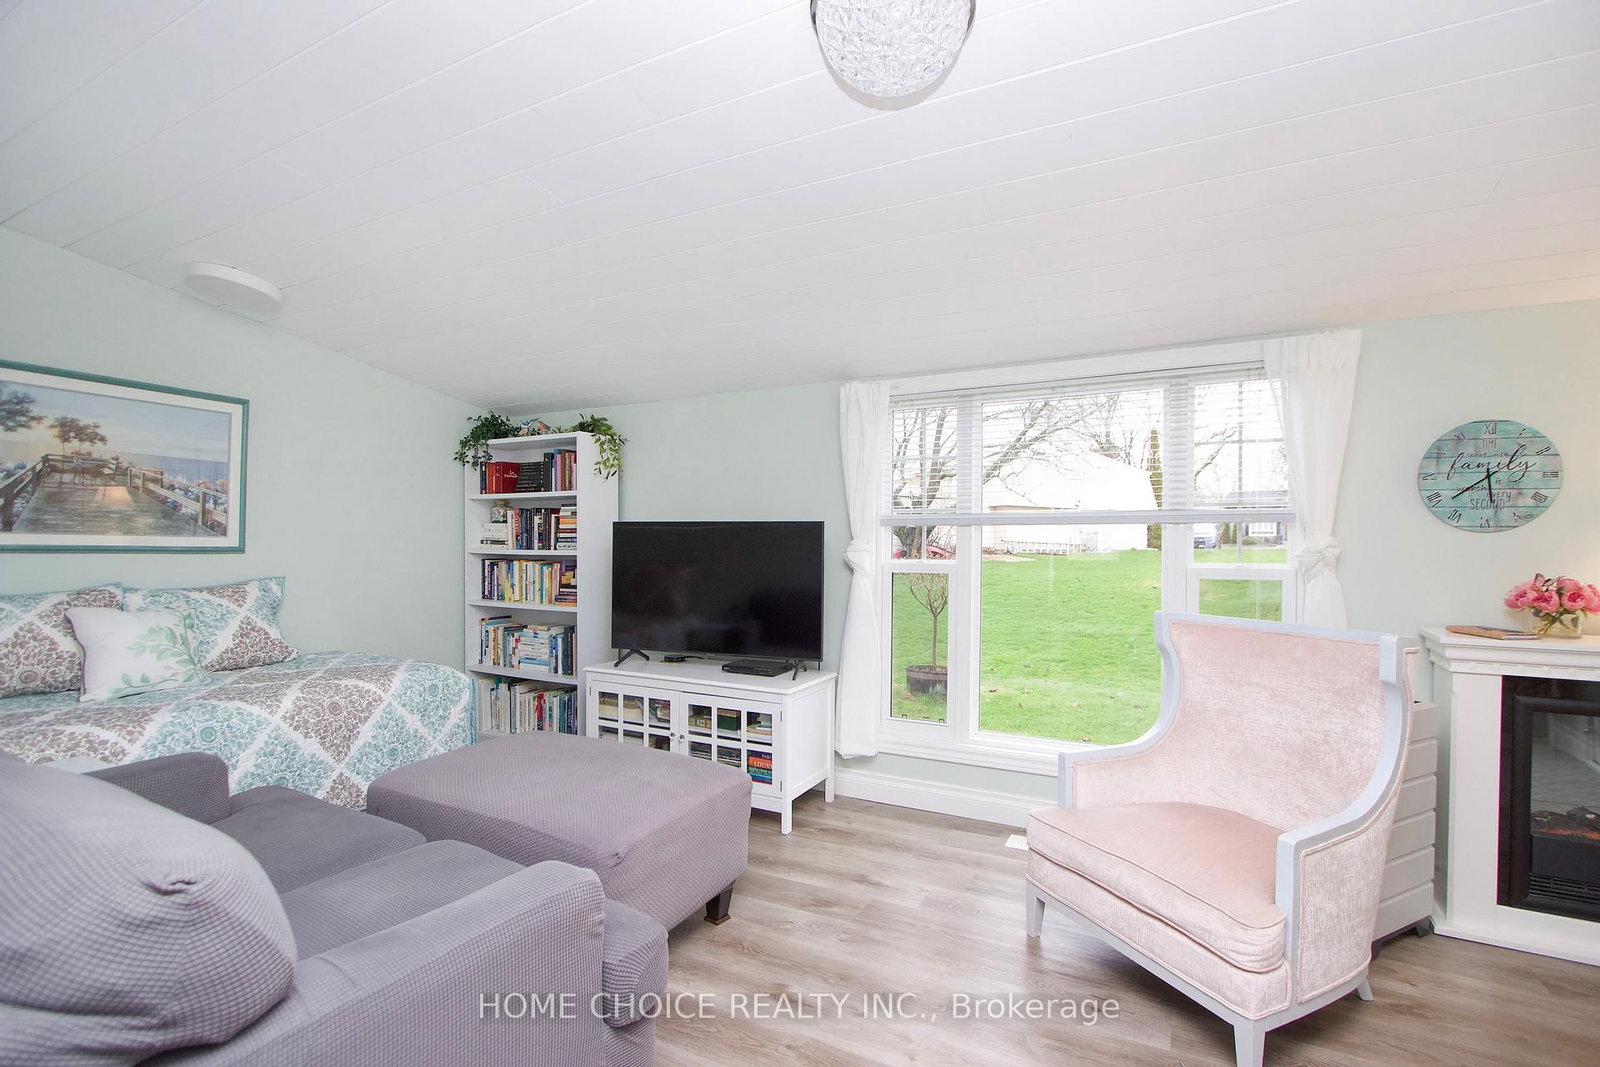
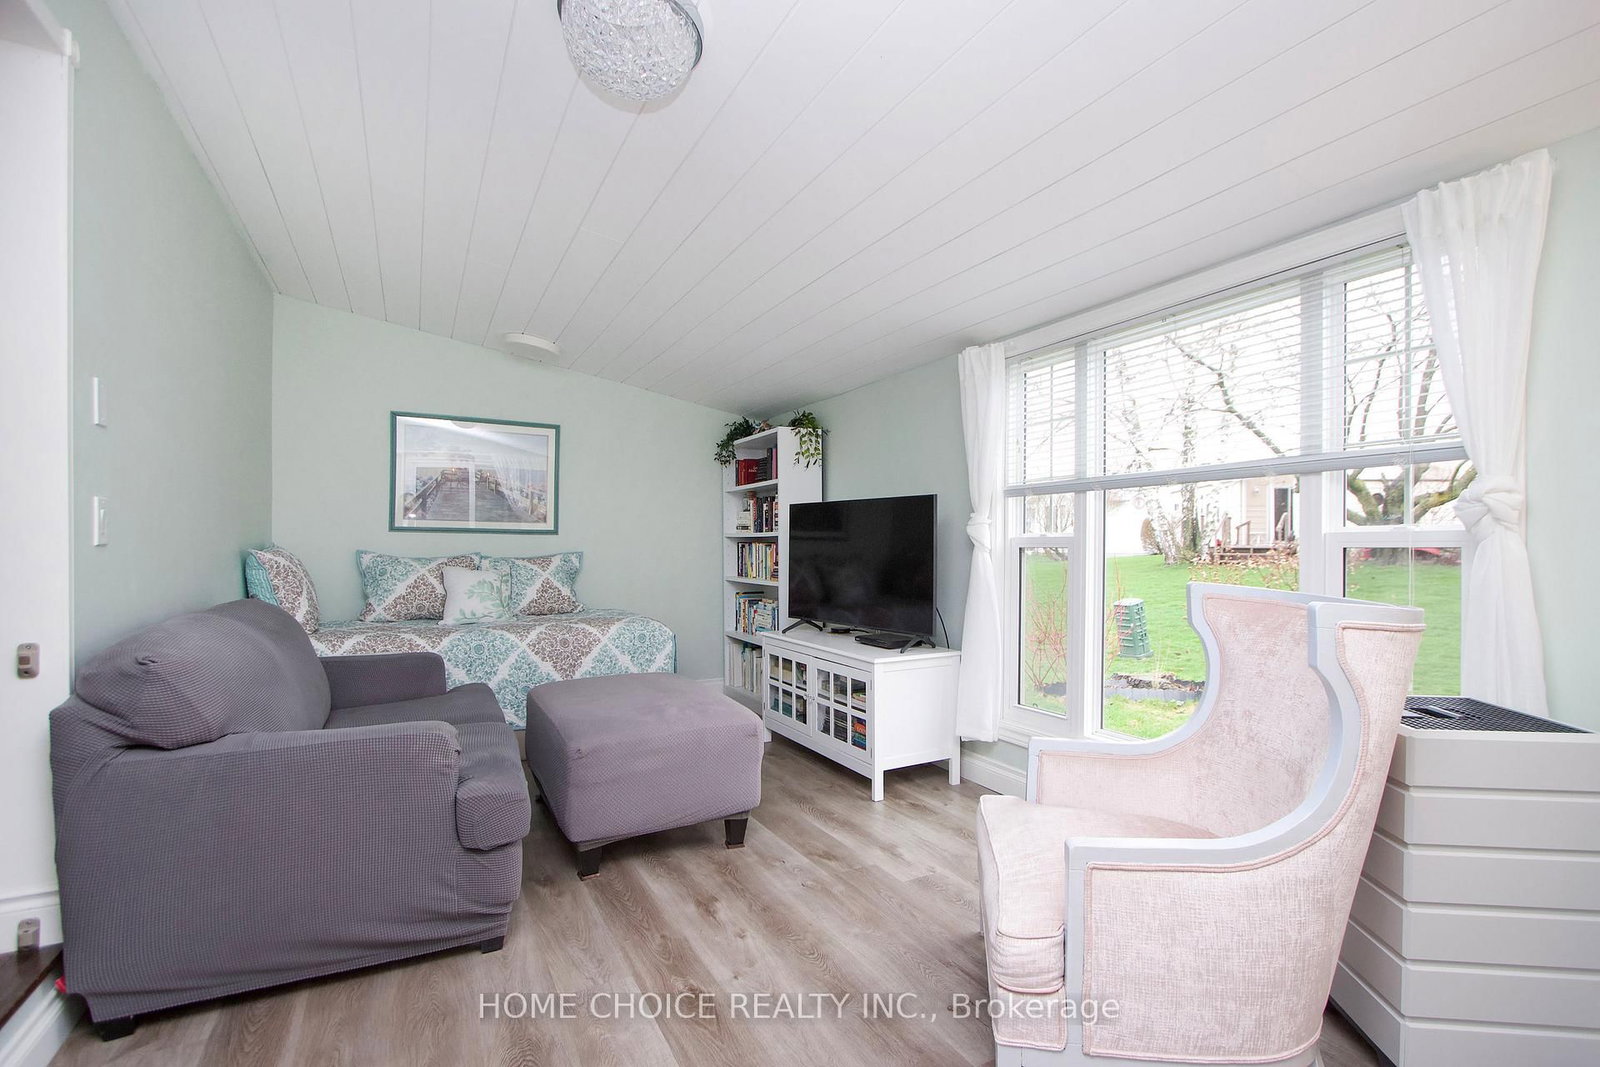
  • Family

    5.71 x 3.02 ft Main level

    Picture Window, Walk-Out

  • Foyer

    2.91 x 1.61 ft Main level

    Ceramic Floor, Closet

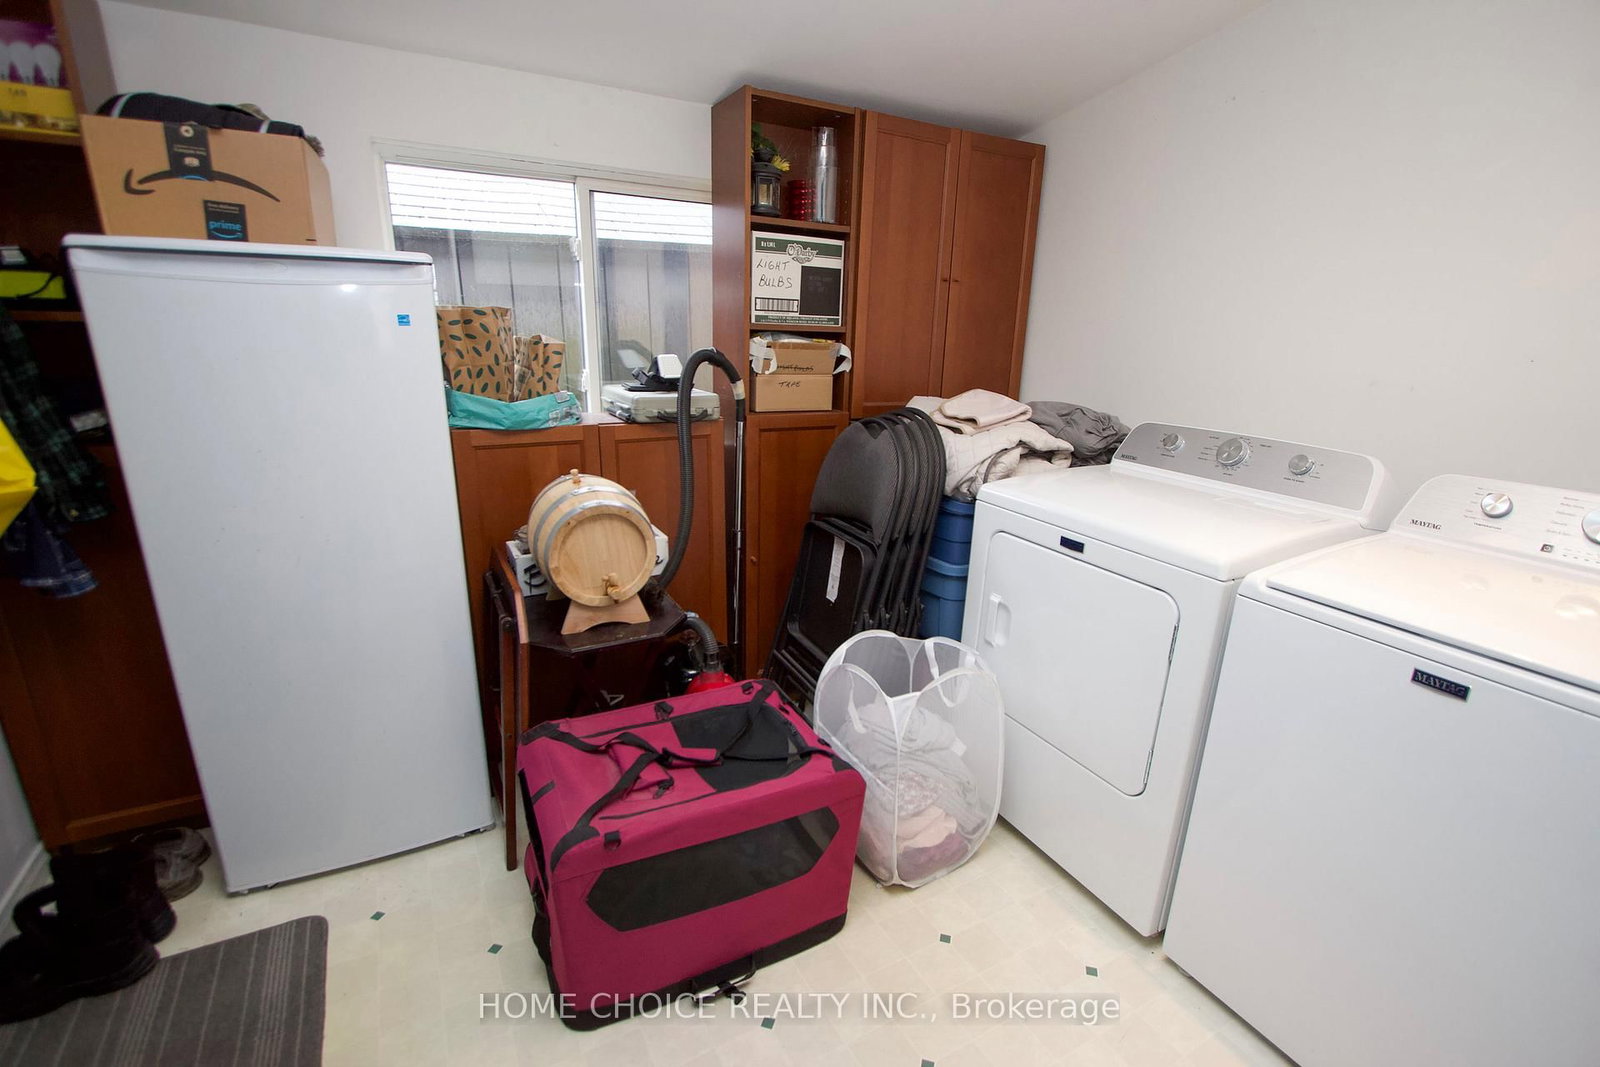
  • Laundry

    3.16 x 2.62 ft Main level

    Separate Rm, W/O To Deck

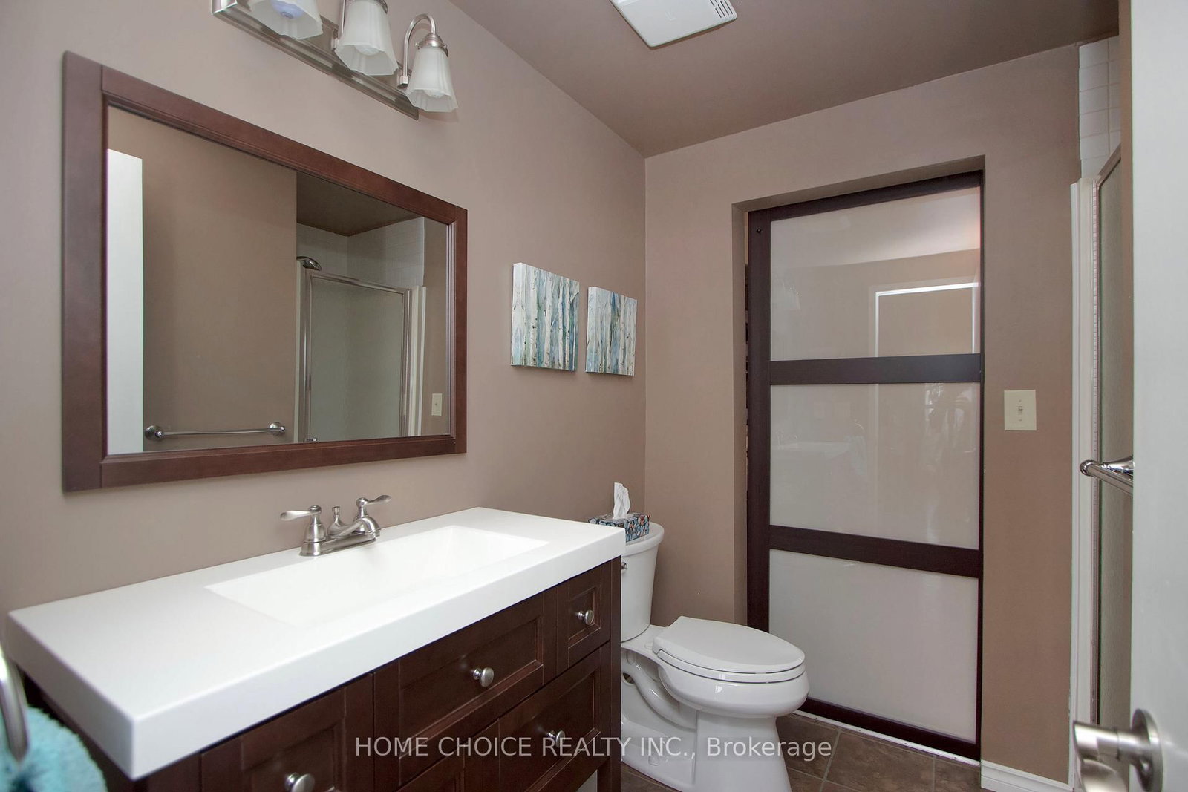
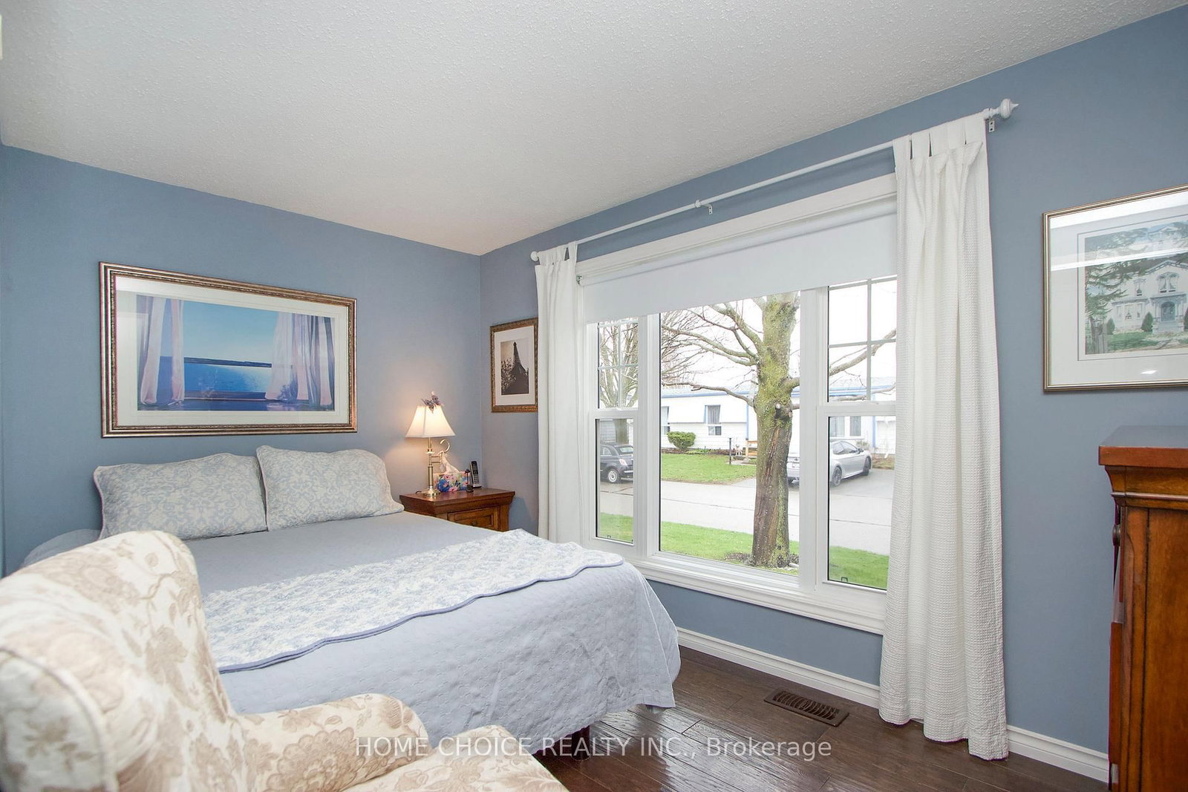
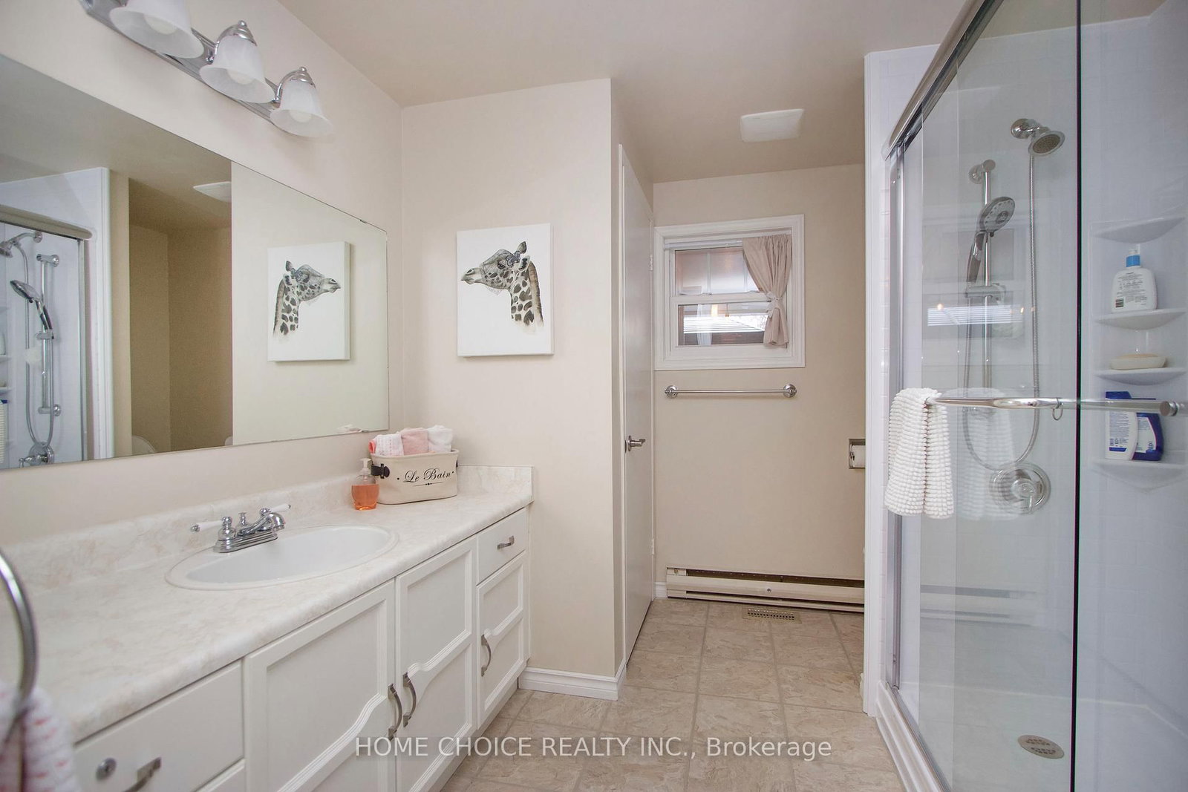
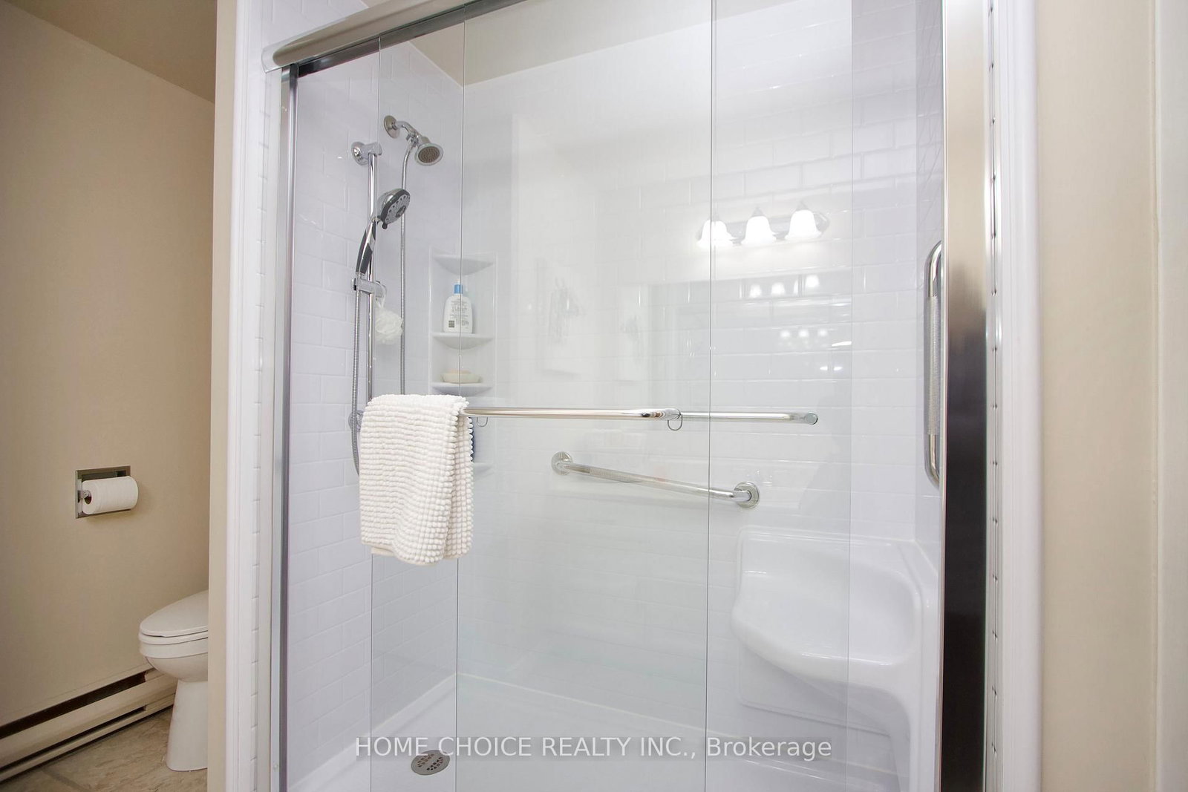
  • Primary

    4.63 x 3.41 ft Main level

    Picture Window, 3 Pc Bath, W/I Closet

  • 2nd Br

    3.66 x 2.35 ft Main level

    Picture Window, Closet

  • MLS #

    E13011584

  • Sq. Ft

    1100-1500

  • Sq. Ft. Source

    MLS

  • Lot Irregularities

    Y

  • Year Built

    Available Upon Request

  • Pool

    Community

  • Drive

    Pvt Double

  • Garage

    None

  • Total Parking

    2

  • Family Room

    Y

  • Den

    Y

  • Exterior

    Vinyl Siding

  • Fireplace

    Y

  • Roof

    Shingles

  • Foundation

    Concrete

  • Elevator

    N

  • Water View

    n/a

  • Laundry Level

    Main

  • Heat

    Forced Air

  • A/C

    Central Air

  • Water

    Municipal

  • Water Supply

    n/a

  • Sewers

    Sewers

  • Central Vac

    N

  • Living

    4.93 x 3.76 ft Main level

    Bay Window, Gas Fireplace, hardwood floor

  • Dining

    4.46 x 3.31 ft Main level

    Combined W/Living, hardwood floor

  • Kitchen

    3.69 x 3.24 ft Main level

    Quartz Counter, Ceramic Back Splash, B/I Dishwasher

  • Family

    5.71 x 3.02 ft Main level

    Picture Window, Walk-Out

  • Foyer

    2.91 x 1.61 ft Main level

    Ceramic Floor, Closet

  • Laundry

    3.16 x 2.62 ft Main level

    Separate Rm, W/O To Deck

  • Primary

    4.63 x 3.41 ft Main level

    Picture Window, 3 Pc Bath, W/I Closet

  • 2nd Br

    3.66 x 2.35 ft Main level

    Picture Window, Closet

Thinking of Selling?

Find Out Your Home’s Value in Today’s Market!

No Email or Signup is required to view your home estimate.

estimate your home value

Contact Manoj Kukreja

Sales Representative,
Century 21 People’s Choice Realty Inc.,
Brokerage
(647) 576 - 2100

Manoj profile avatar

Inventory Graph

10 9 8 7 6 5 4 3 2 1 0 2 Months of inventory SELLER'S Market BALANCED Market BUYER'S Market

Mortgage Calculator

This data is for informational purposes only.

Mortgage Payment per month

Principal Amount

Interest

Total Payable

Amortization

Amortization

Closing Cost Calculator

This data is for informational purposes only.

Closing Cost Total for this property

Total Cash flow for purchasing this property

Down Payment(%)*
Additional information

Provincial Land Transfer Tax

Ontario Land Transfer Tax Rebate

Toronto Land Transfer Tax

Toronto Land Transfer Tax Rebate

PST on CMHC Insurance Premium

Lawyer Fees

$2,825

Government Registration Fee's

$164

Title Insurance

Closing Cost Total

Total Cash flow for purchasing this property

Provincial Land Transfer Tax

Ontario Land Transfer Tax Rebate

Toronto Land Transfer Tax

Toronto Land Transfer Tax Rebate

PST on CMHC Insurance Premium

Lawyer Fees

$2,825

Government Registarion Fee's

$164

Title Insurance

Down Payment(%)*

* A down payment of less than 20% is permitted only for first-time home buyers purchasing their principal residence. The minimum down payment required is 5% for the portion of the purchase price up to $500,000, and 10% for the portion between $500,000 and $1,500,000. For properties priced over $1,500,000, a minimum down payment of 20% is required.

Thinking of Selling?

Find Out Your Home’s Value in Today’s Market!

No Email or Signup is required to view your home estimate.

estimate your home value

Contact Manoj Kukreja

Sales Representative, Century 21 People’s Choice Realty Inc., Brokerage
(647) 576 - 2100

Manoj profile avatar

Recent Sold Listings in Newcastle, Clarington

Popular Cities